Replacing an Aging Bay Window
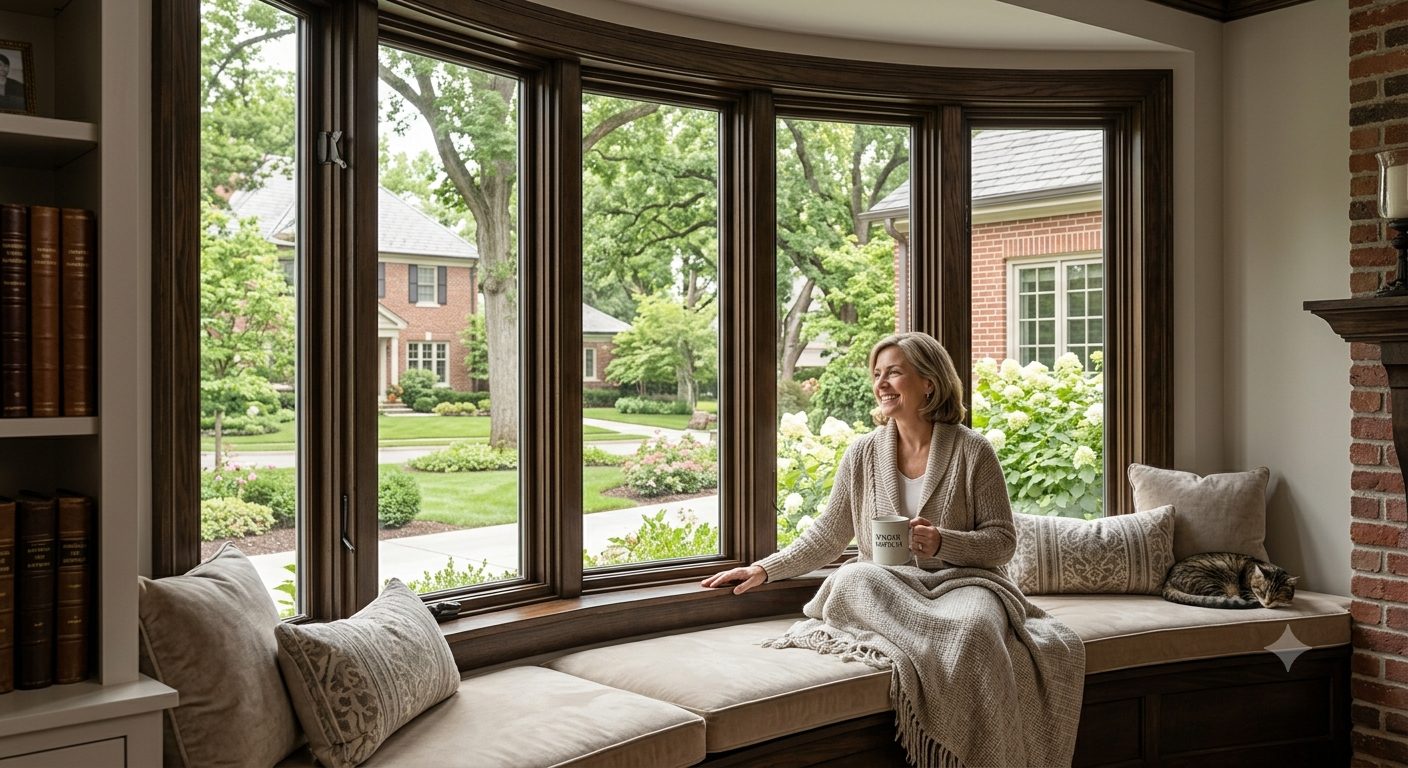
A bay window is more than a single window opening. It projects beyond the exterior wall and combines several units into one architectural feature, which means replacement requires more planning than a standard flat window. Homeowners usually contact us about bay windows when they notice cold air around the seat or side units, fogged glass, rotted exterior components, difficult operation, water staining, aging roofing above the projection, or an outdated unit that no longer fits the rest of the home. We look at the entire assembly, not only the glass. That includes the center window, side units, support system, head and seat boards, exterior trim, flashing, roof or cap conditions, and how the bay ties into the existing wall.
The new configuration can often preserve the basic appearance of the original bay while improving glass performance, frame construction, weather sealing, and operation. In some projects, homeowners want a large fixed center window with operable casements on each side. In others, the existing style should be closely maintained to protect the character of the room and exterior elevation. Glass options can range from efficient double-pane packages to triple-pane configurations depending on the system and size. Because a bay creates a deep interior seat and projects into outdoor conditions, careful insulation and finishing around the unit are especially important. We plan those details before installation begins so the finished replacement feels like part of the home rather than an add-on.
What Makes Bay Window Replacement Different
A bay replacement needs to address structure, water management, insulation, and appearance at the same time. We measure the overall opening, projection, angles, individual window sections, interior seat, exterior trim, and upper covering. We also look for signs of moisture damage or movement around the existing unit. Depending on the design, support may involve cables, brackets, or another approved system appropriate to the new bay. The roof or exterior cap above the window must direct water away correctly, and the joints where the bay meets the wall need careful sealing and flashing. Interior finishing matters too because the seat board and trim are highly visible parts of the room. These are all reasons bay windows are quoted as individual projects rather than treated like three standard windows placed side by side.
Three-panel bay replacement
A classic arrangement with a large center unit and two angled side windows, often using operable casements on the sides.
Bay window glass upgrades
We can compare insulated glass packages based on comfort goals, window size, exposure, and the available bay system.
Bay seat and head-board planning
The interior seat and top board influence insulation, finish quality, and the overall appearance of the completed unit.
Exterior roof and cap coordination
The top of the bay must shed water correctly, whether the project uses a small roof assembly, metal cap, or another compatible finish.
Operable side-window replacement
Side units can be selected for ventilation and ease of use while maintaining the proportions of the overall bay.
Bay-to-flat-window conversion review
If you are considering removing the projection entirely, we can discuss the implications and determine whether a different replacement approach should be explored.